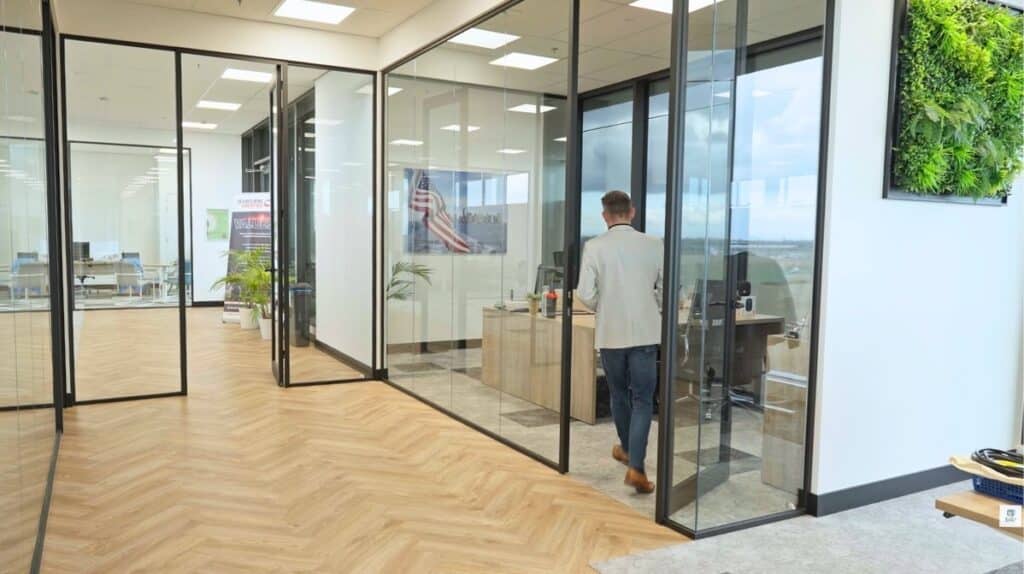
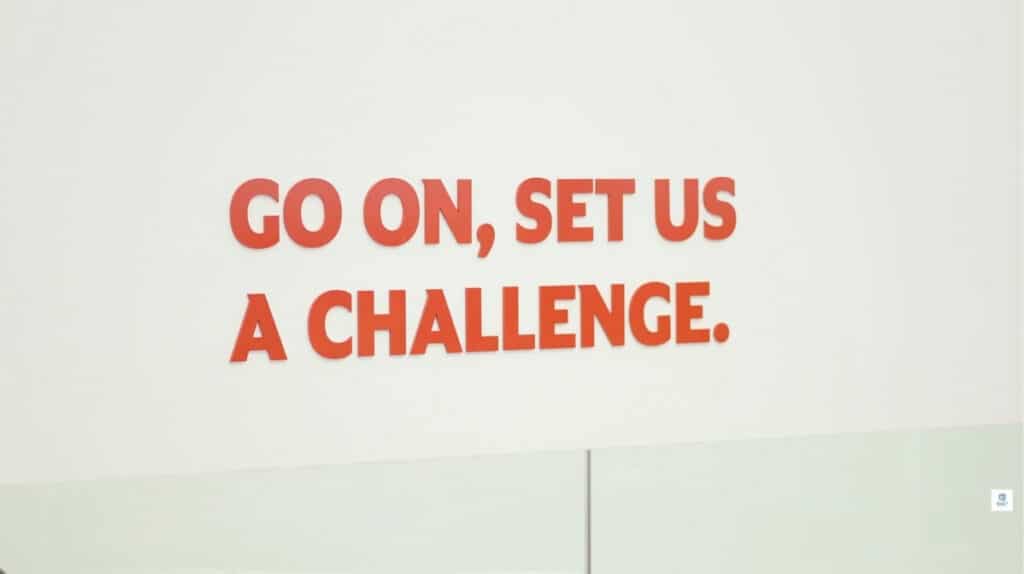
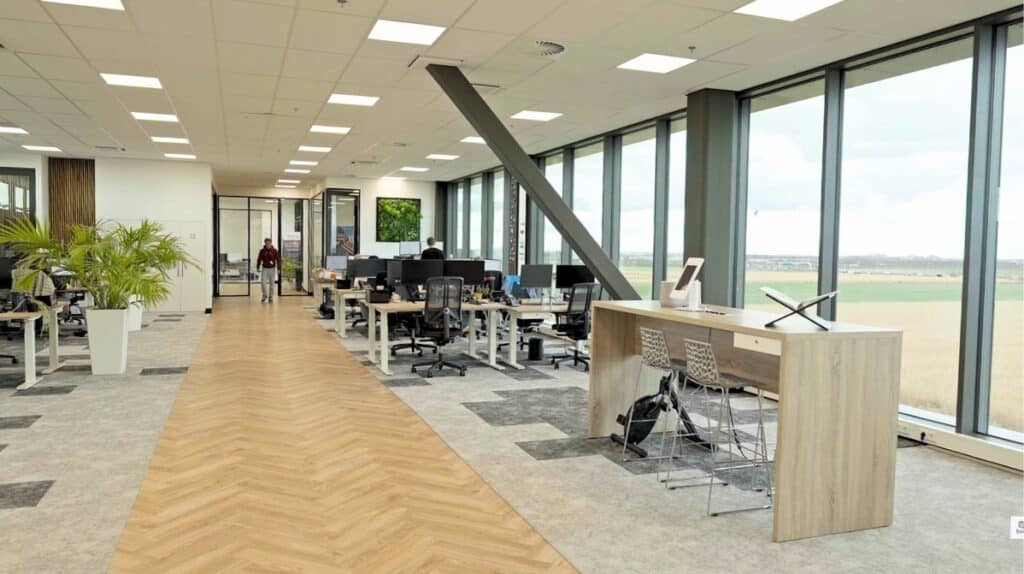
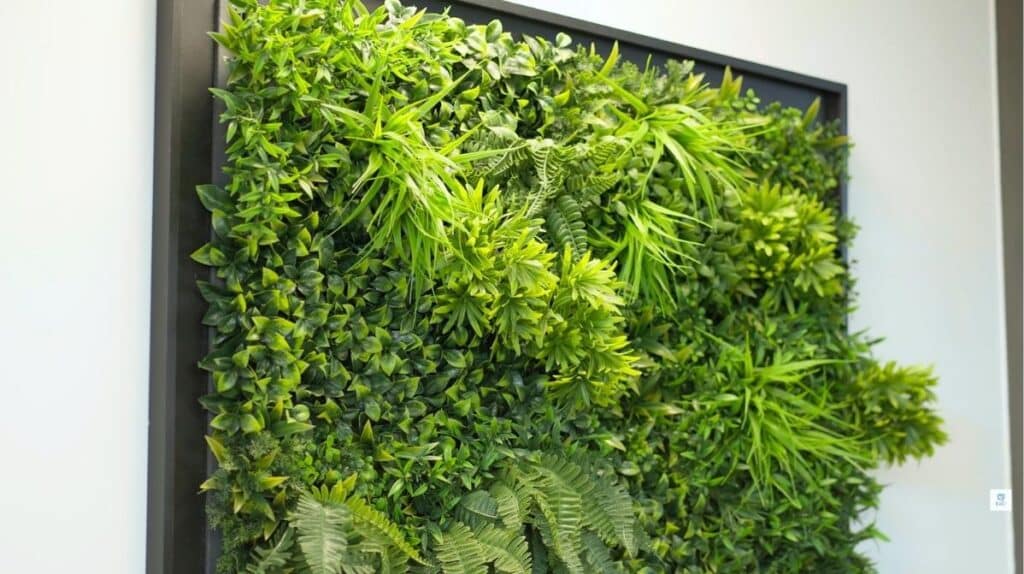
When Seabourne Logistics moved into their new premises, the space was completely bare. No furnishings, no finishes—a blank canvas, in other words. We were asked to design and furnish the entire office. At the same time, several contractors were working on the premises, including electricians, internet installers, and warehouse equipment technicians. It was up to us to coordinate everything.
"They understood exactly what we wanted right away. With just a few sketches, we were already on our way. Super professional and well-versed in every aspect of the business."
Matthijs Slob – Director of Operations at Seaborne Logistics
Smart design and seamless collaboration with Seabourne Logistics
From the very beginning, we sat down with Matthijs and his team to decide on the look and feel of the new office. What fits their brand? What feels right? After a few sketches, everything fell into place.
We combined our structural engineering expertise with smart design solutions—and also contributed our insights on matters such as sprinkler systems, technical infrastructure, and design choices. All with one goal in mind: a space that works perfectly, down to the last detail.
They’ve actually solved 9 out of 10 problems on their own. You don’t even hear about it—and that’s actually the best part.
Matthijs Slob – Director of Operations at Seaborne Logistics
A sleekly designed office where everything comes together
Within three months, we created an office that’s perfect down to the last detail. It’s a space Seabourne Logistics is proud of—and it shows. The building is actively used to welcome clients, and people still enjoy working there every day.
Minor issues—such as a slight difference in paint color—were resolved quickly and professionally. No arguments, just grabbing a brush and making sure everything looked right.
The result? A project that’s not only technically and visually sound, but above all feels like a collaboration that made everyone happy.